
 New
House for sale at Žvaigždikių g., Antakalnys, Vilnius, 100 sq m area
Žvaigždikių st., Vilnius city
NEW, FULLY FURNISHED 4-ROOM SINGLE-STOREY COTTAGE IN BALSIŲI – 3,4 M CEILINGS, NEXT TO A PINE FOREST
In the ad you will find a link to a virtual tour - you will be able to take a detailed look at the interior, layout, and surroundings of the house before you arrive.
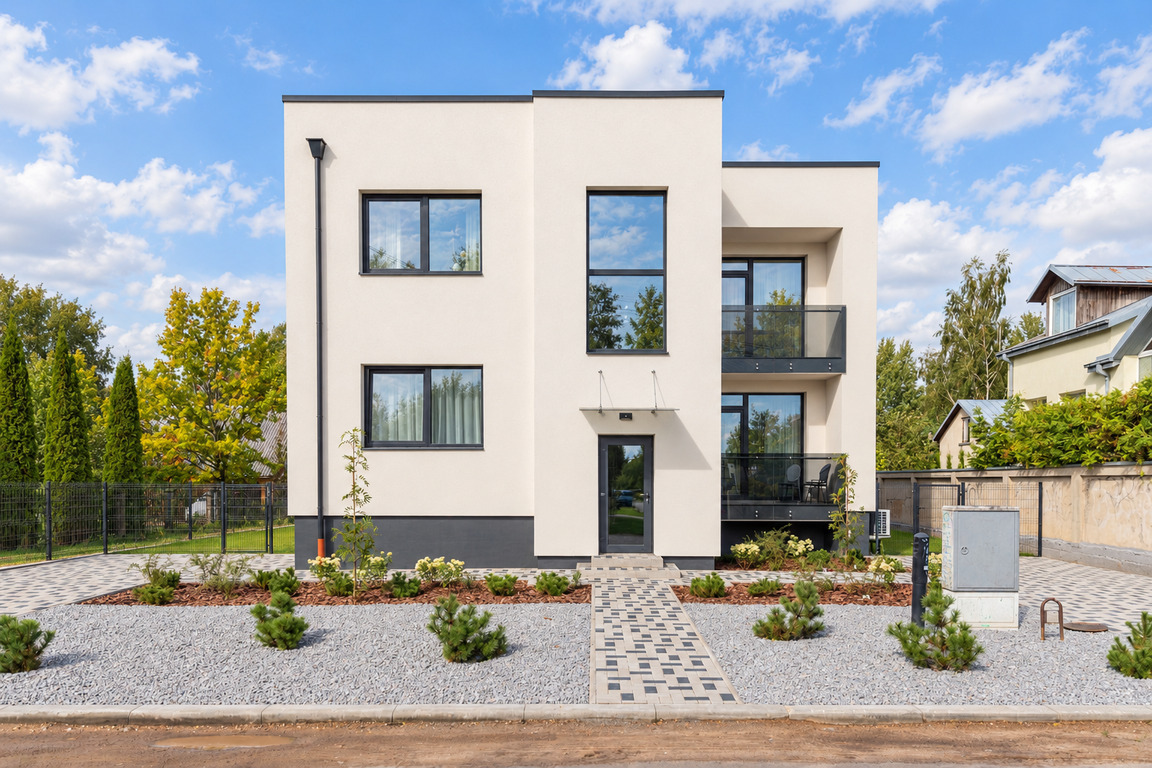
A new, fully furnished and not yet inhabited 94 sq. m one-story cottage is for sale at V. Protasevičiaus St., Balsiai, Vilnius.
This is a house for those who are looking for not only a beautiful interior, but also a quality-built, technically well-thought-out home. Reinforced concrete roof covering, silicate blocks, 30 cm facade insulation, additional sound insulation between parts of the house, A++ energy class and fully equipped engineering systems - solutions that are important not only today, but also many years from now.
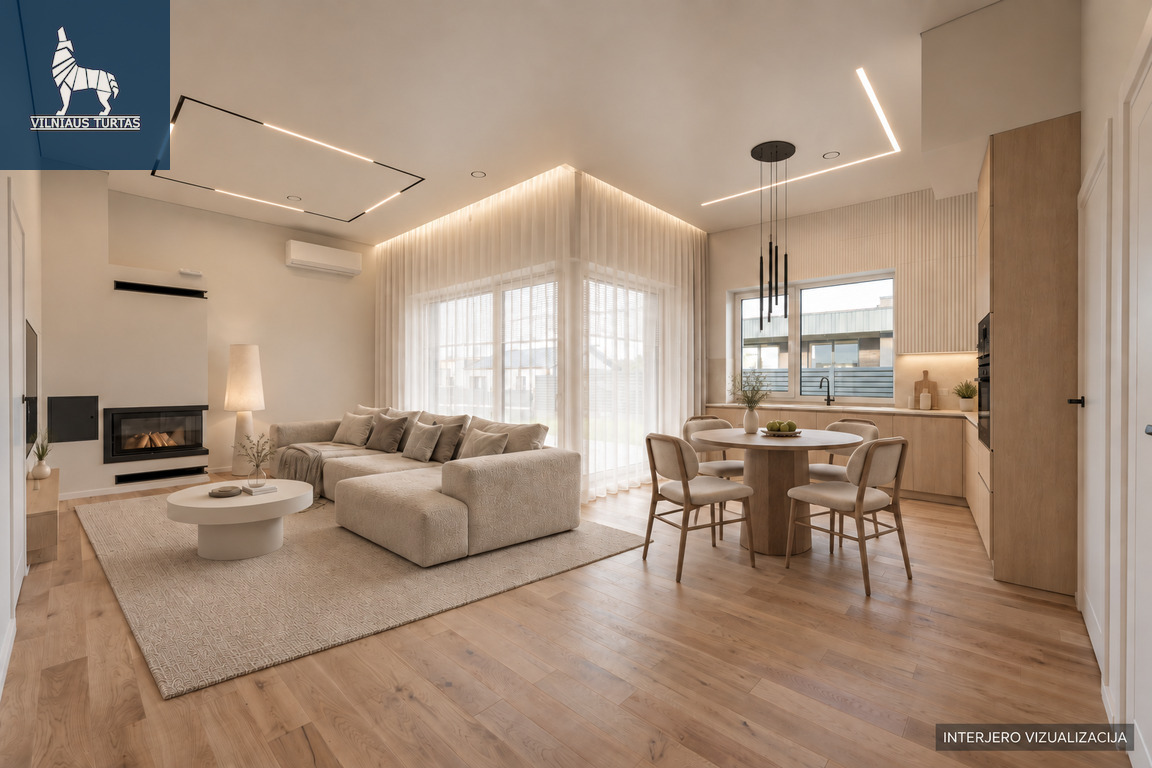
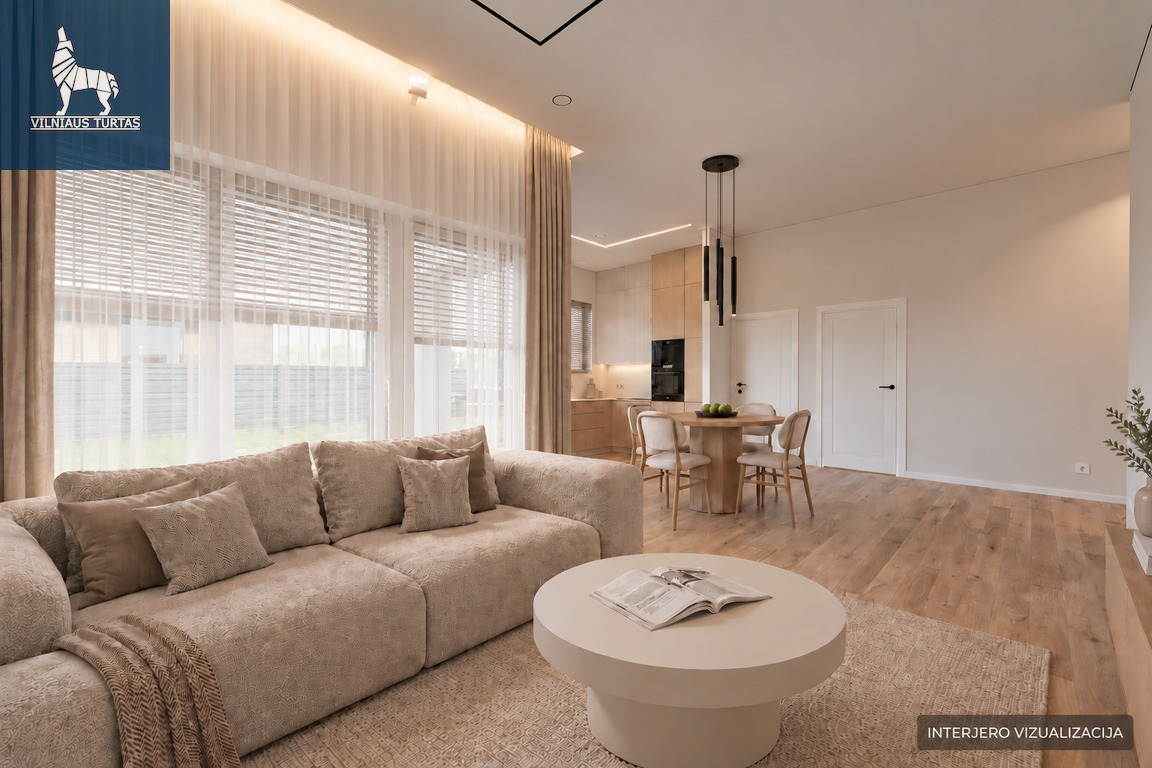
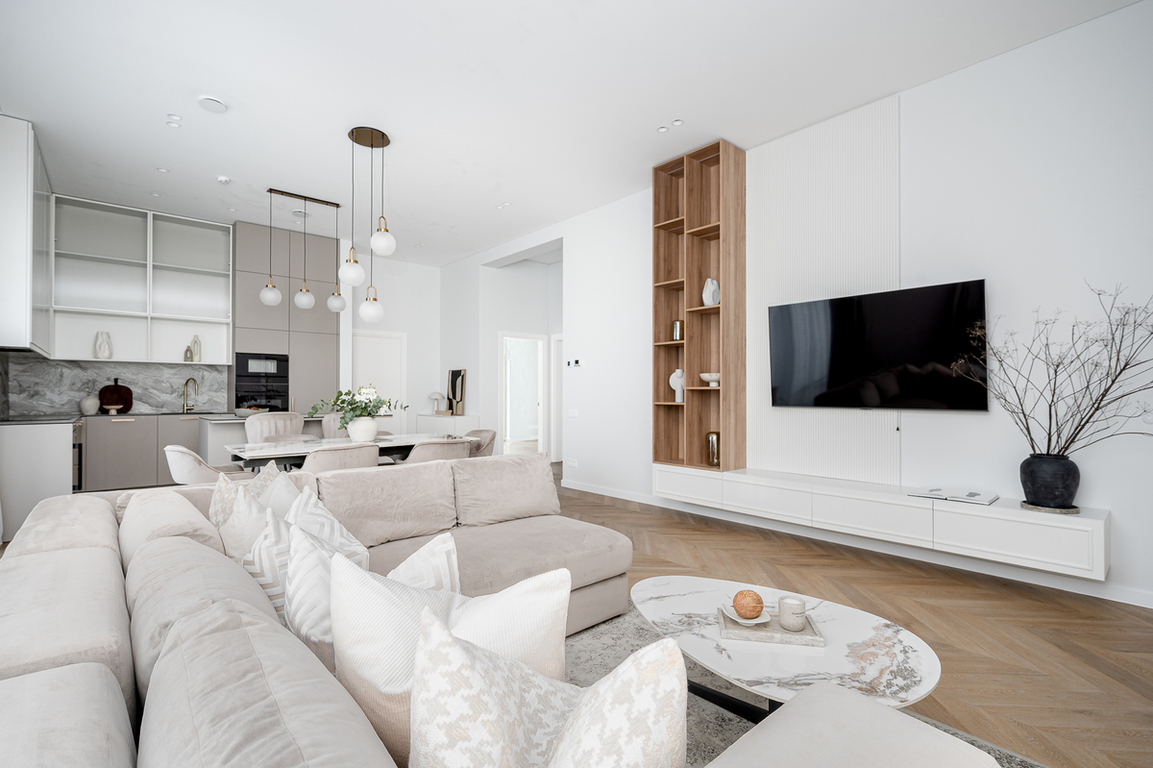
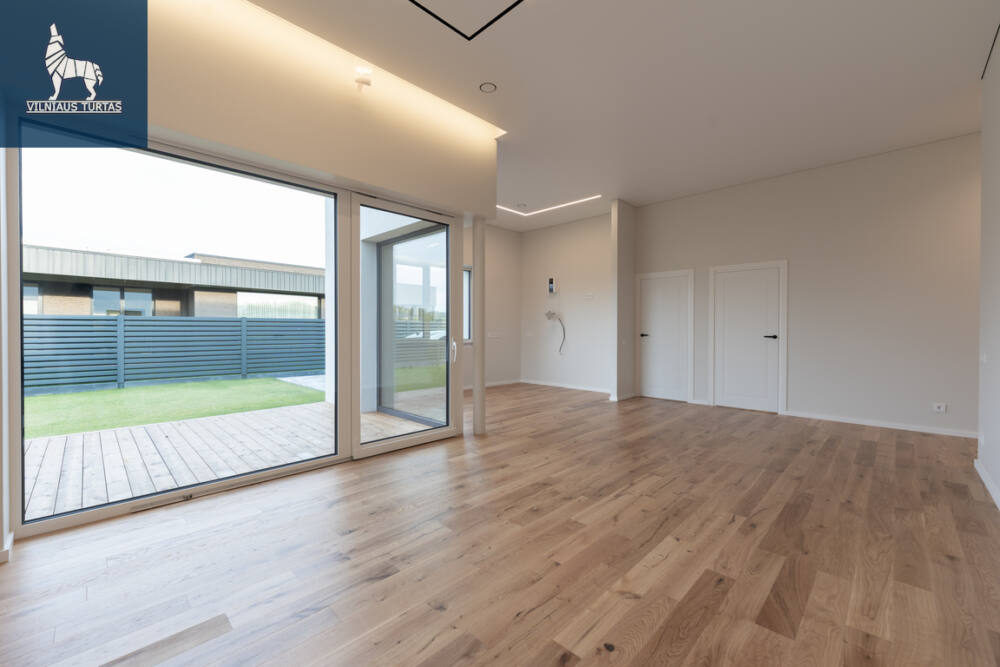
The single-story layout, 3,4 m high ceilings, large display windows, and 38,4 sq m of living and kitchen space create a spacious, bright, and light homely feel.
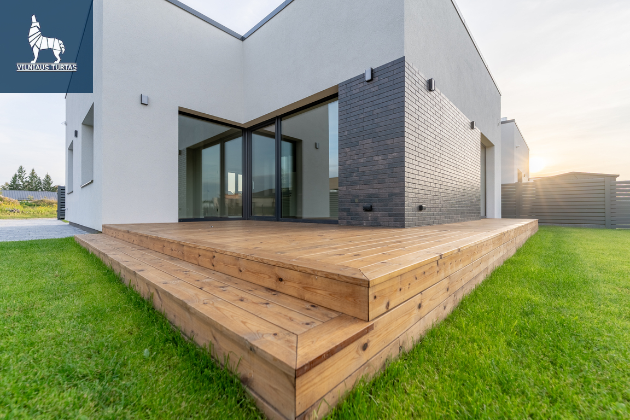
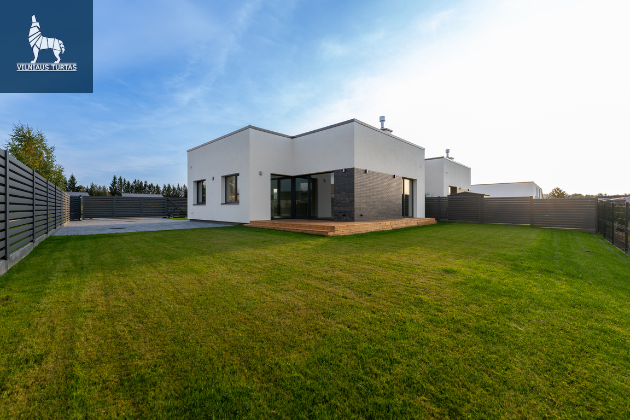
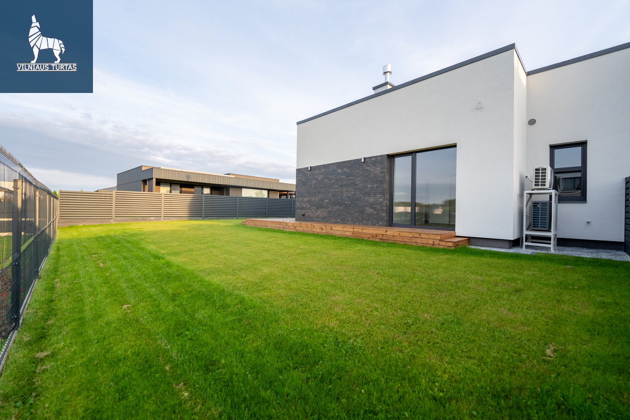
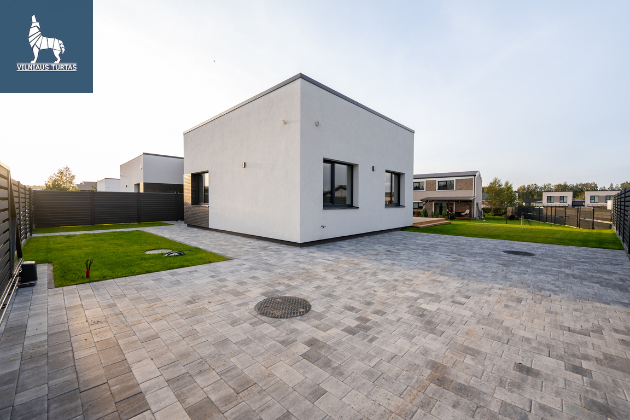
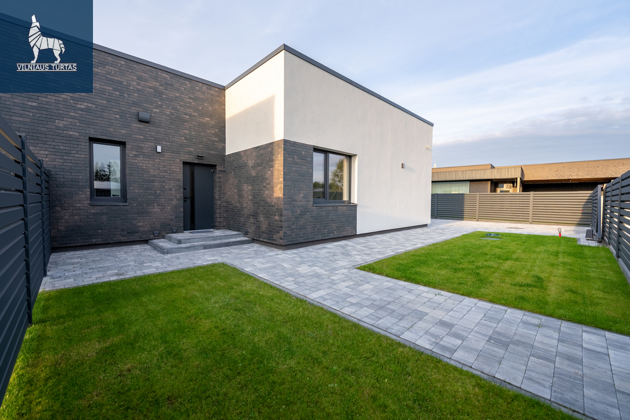
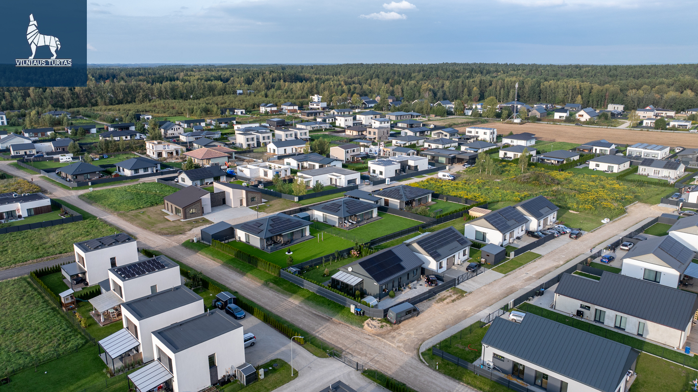
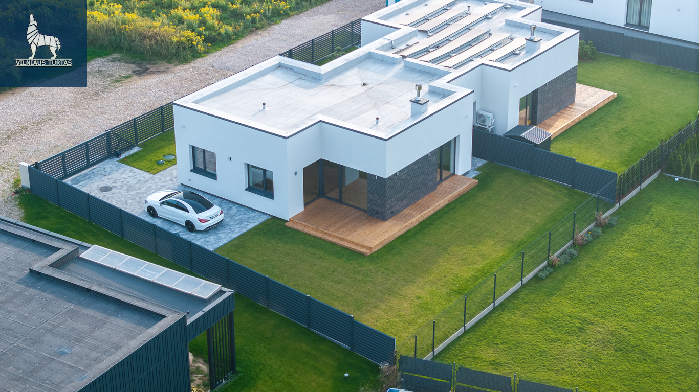
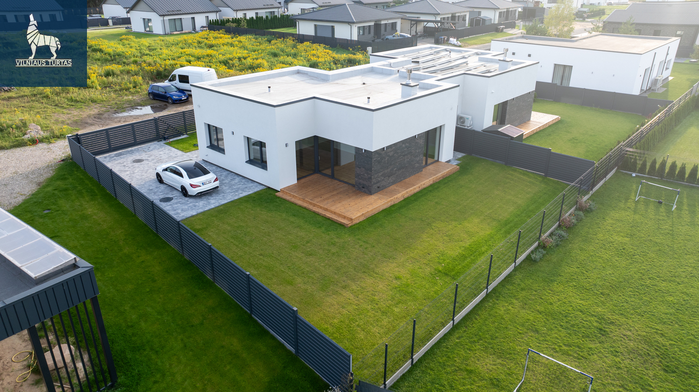
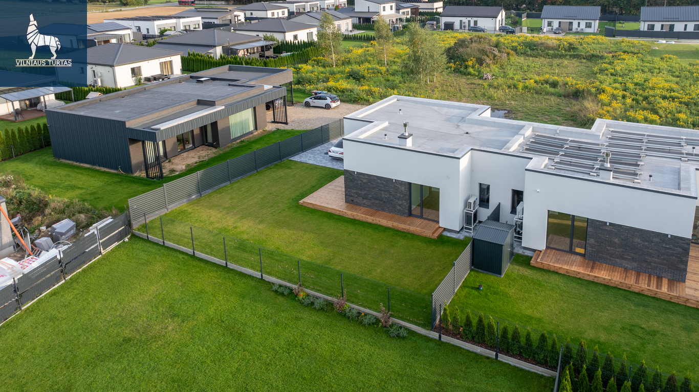
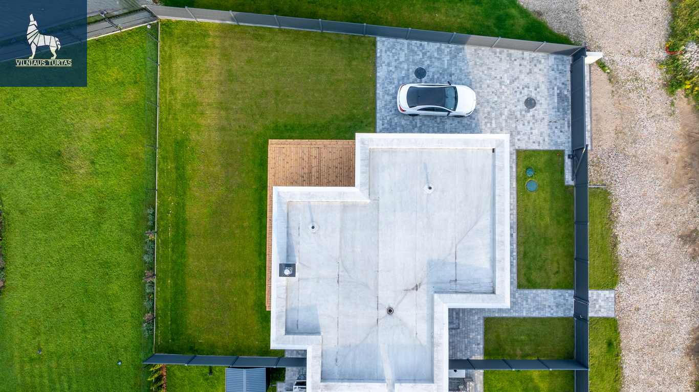
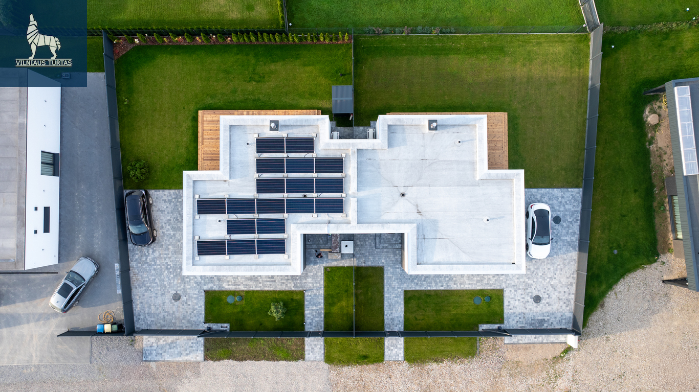
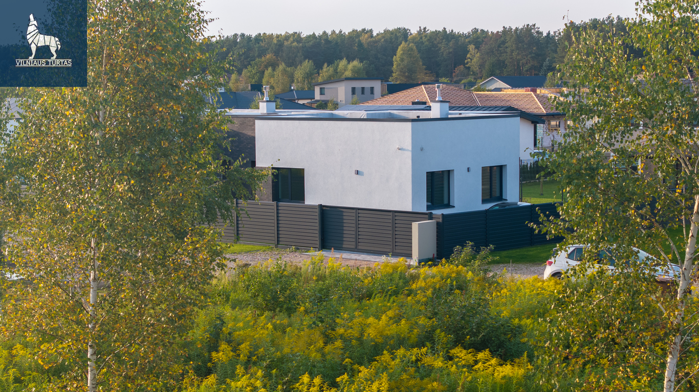
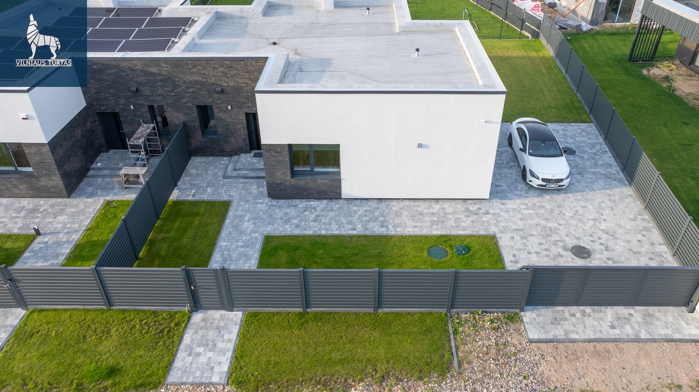
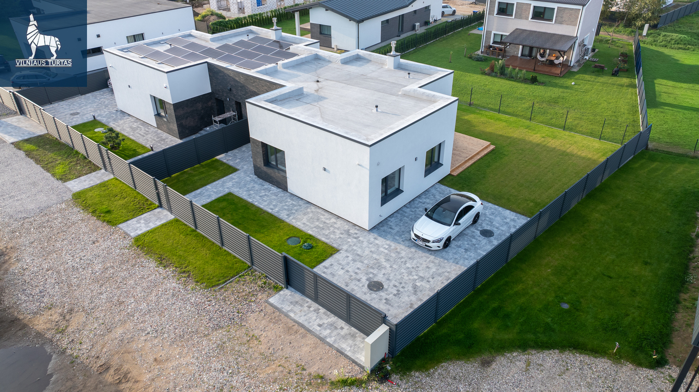
The house is located in a new, neat neighborhood in Balsiai near a pine forest. A fenced 5 a yard and a 30 sq. m wooden terrace are intended for private living. 2 cars can be conveniently parked near the house, and if necessary, the parking lot can accommodate 4.
MAIN ADVANTAGES
PLANNING
All rooms in the house are located on one floor - a convenient solution for everyday life, when all spaces of the house can be reached without stairs.
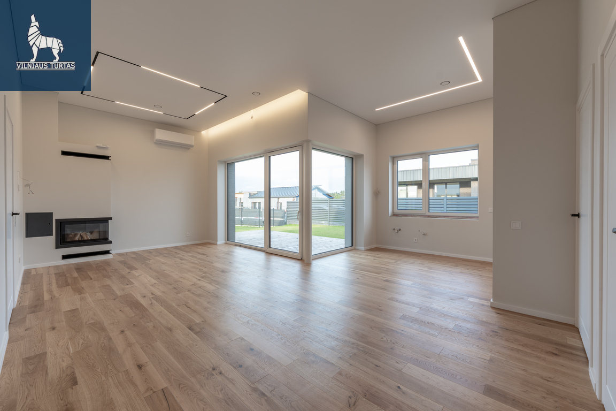
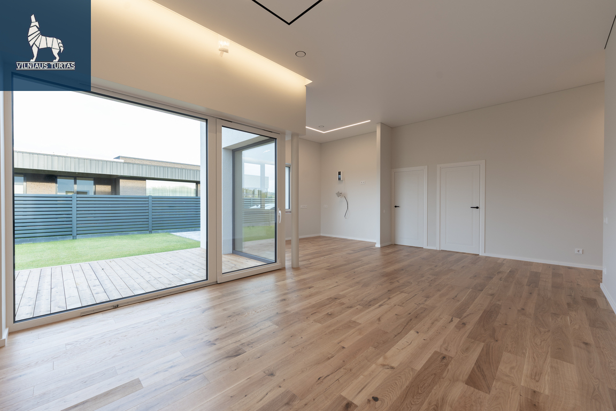
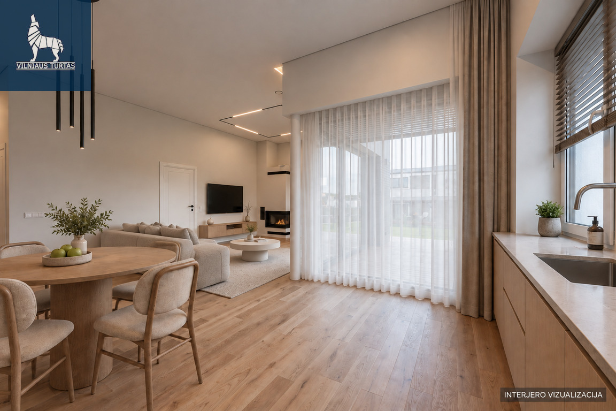
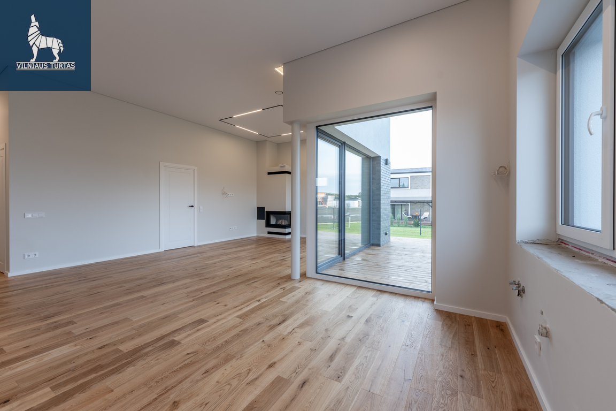
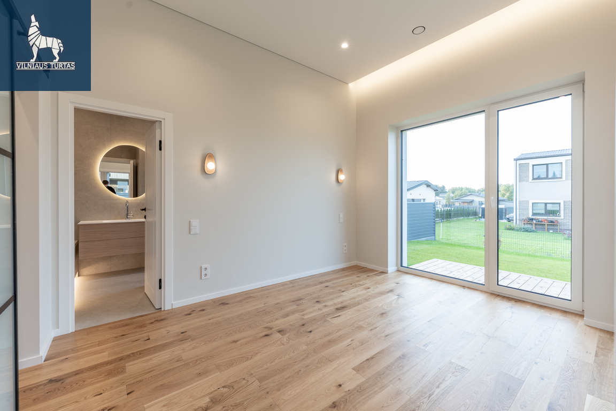
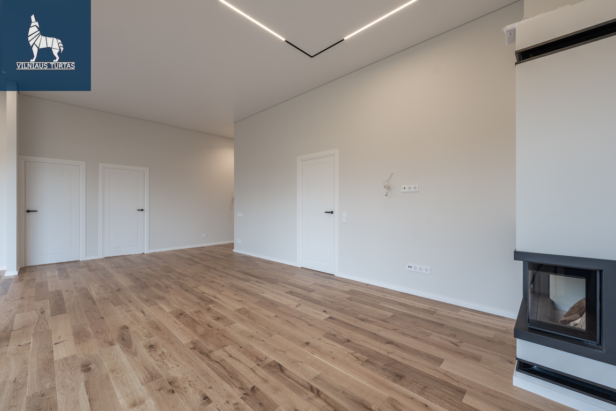
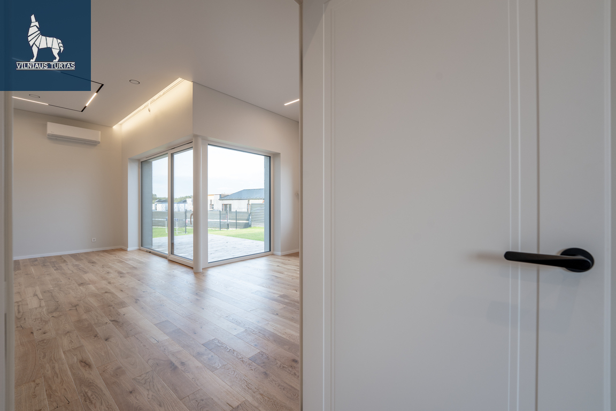
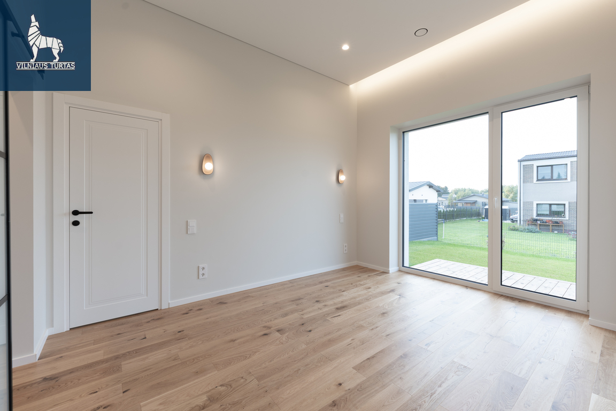
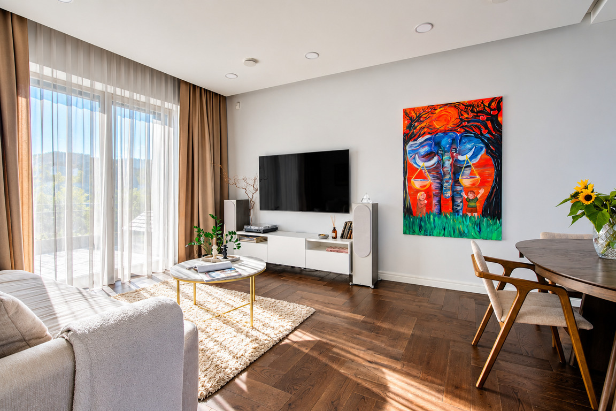
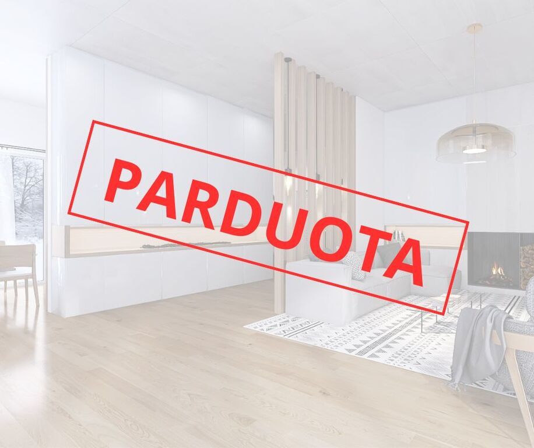
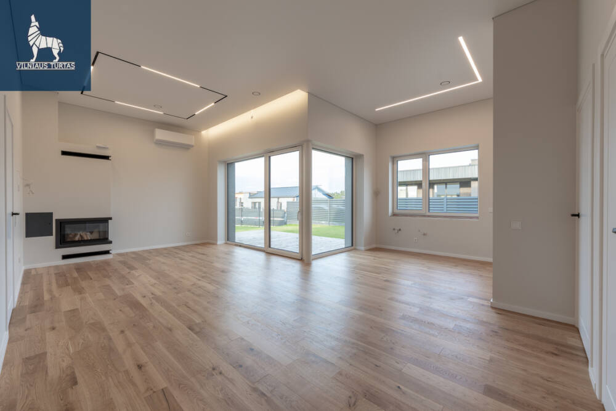
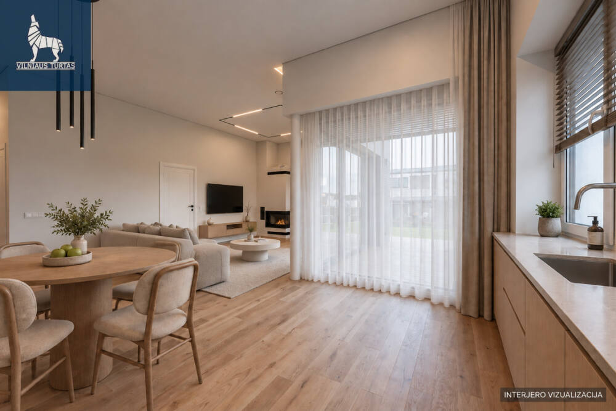
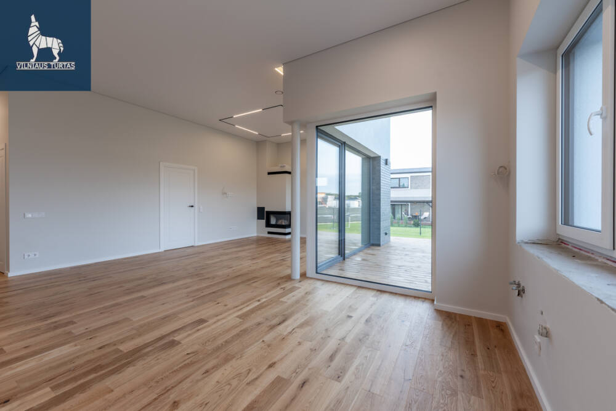
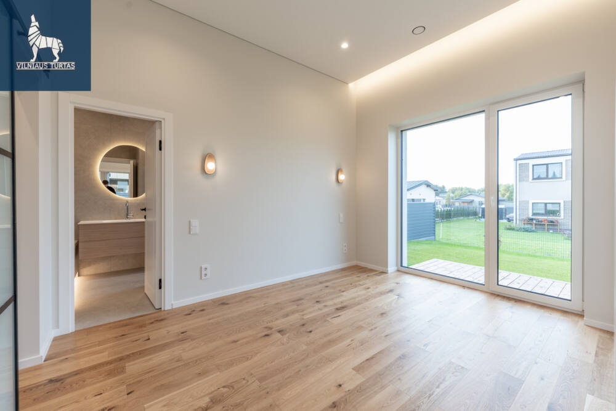
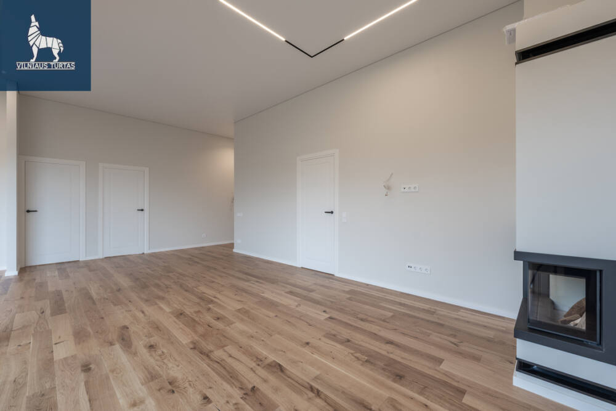
The main space of the house is a 38,4 sq. m living room with a kitchen and a fireplace. 3,4 m high ceilings, corner glazing to the floor and wide sliding doors to the terrace provide this space with plenty of natural light and visually extend it into the yard.
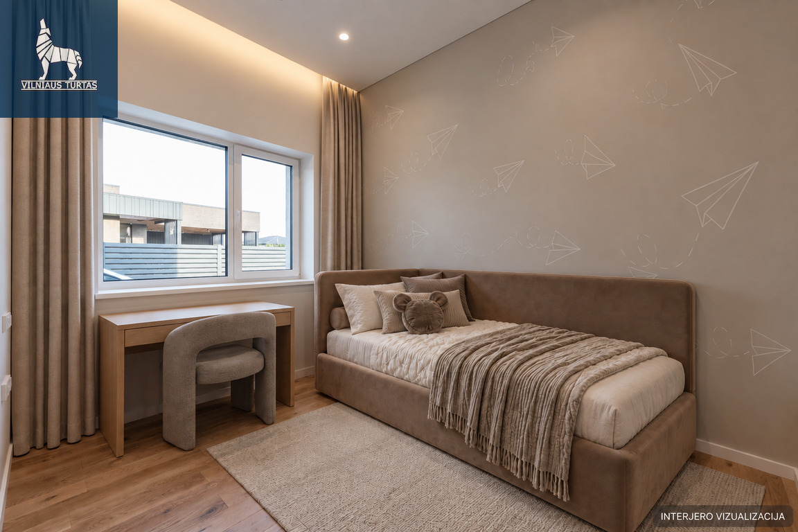
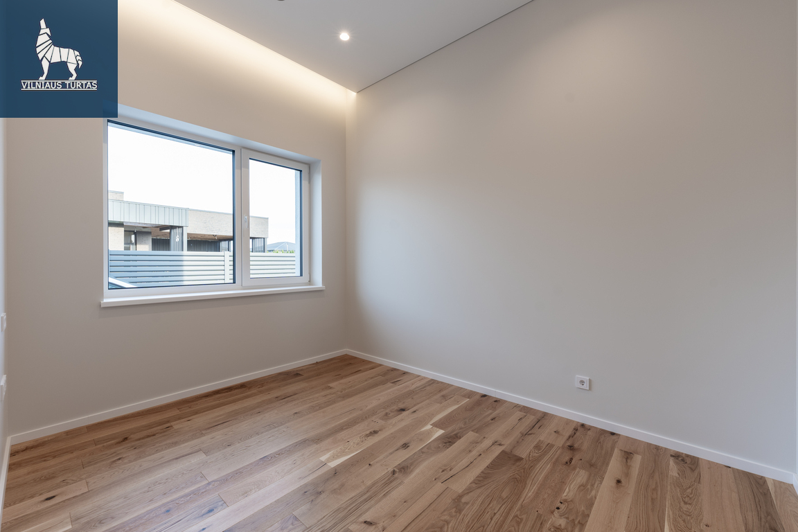
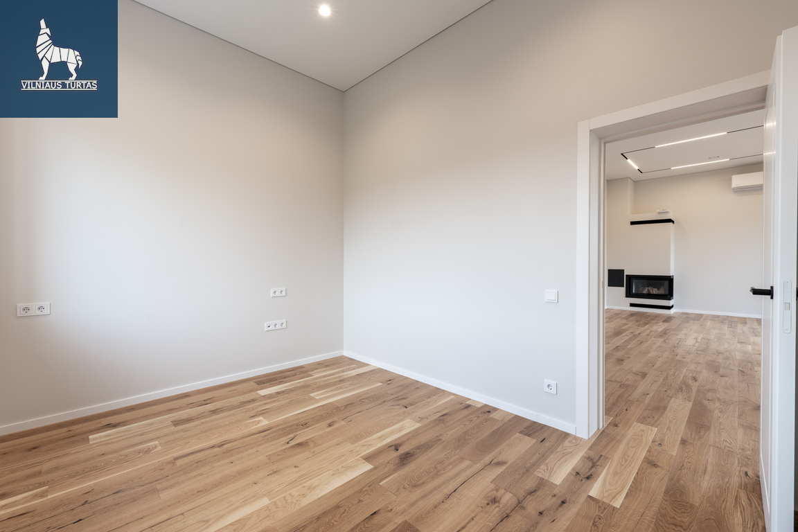
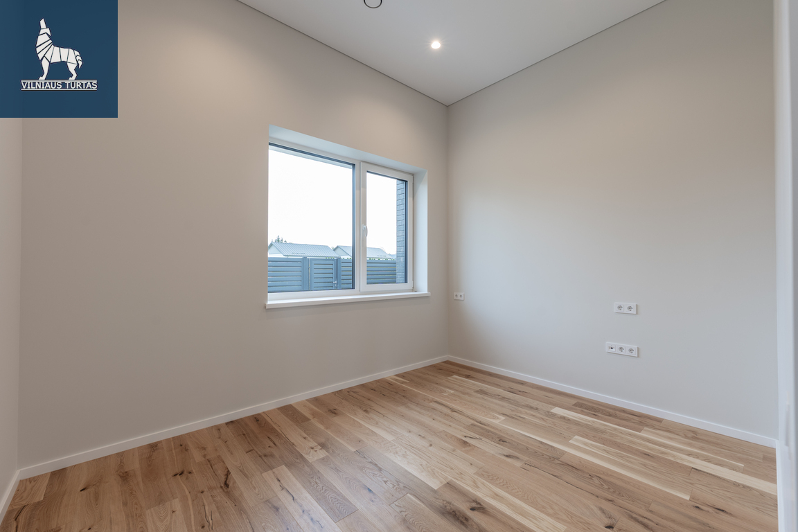
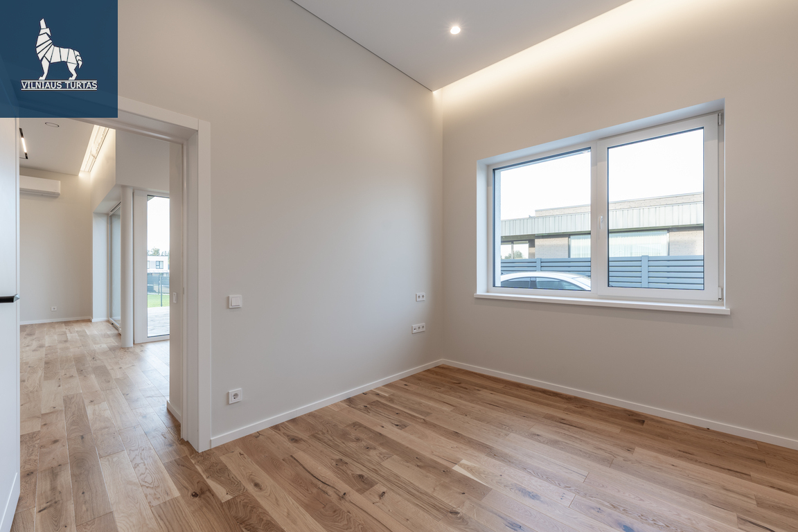
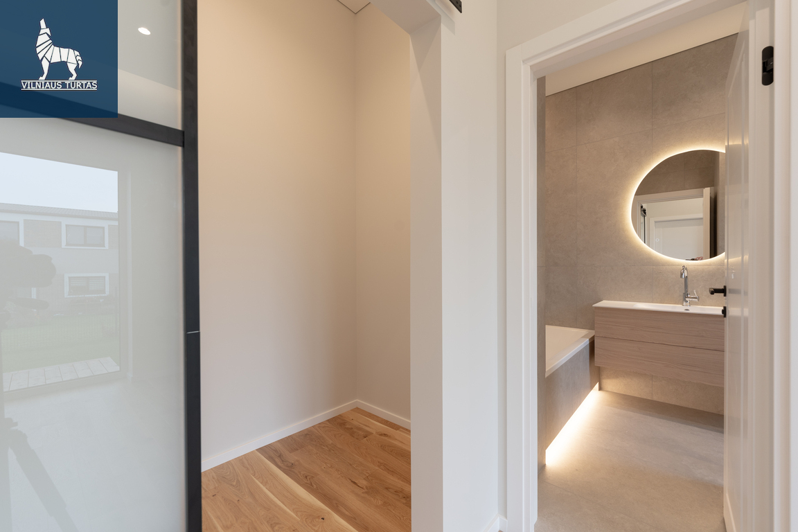
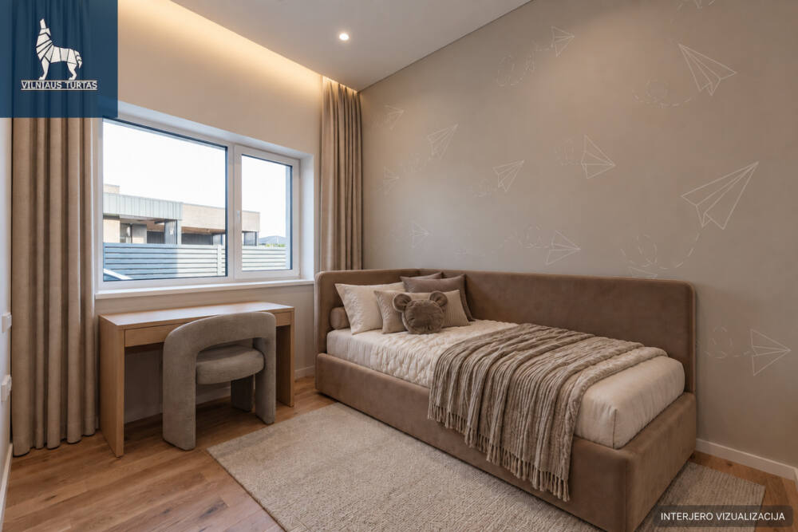
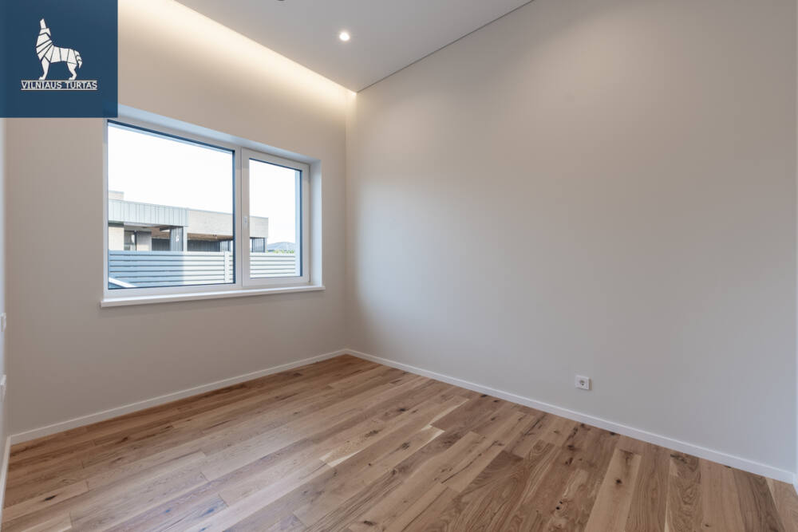
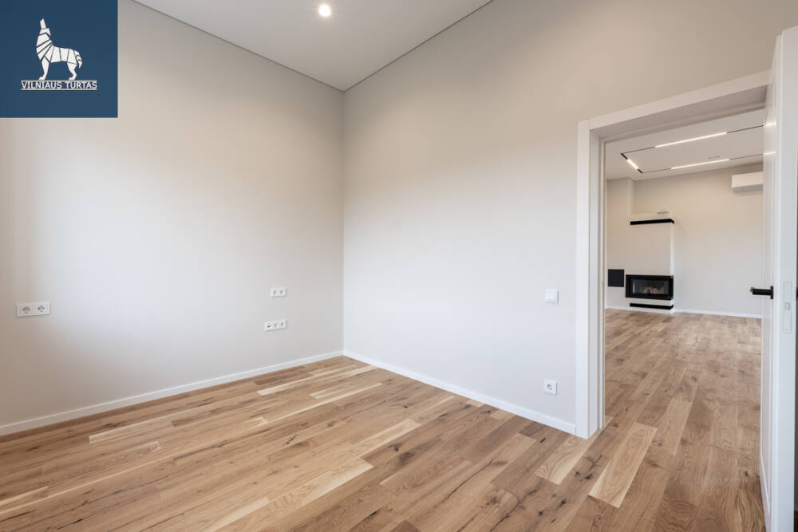
The house has three separate rooms, two of which are 10,3 sq m each, a separate wardrobe area, two bathrooms, and a room for engineering equipment.
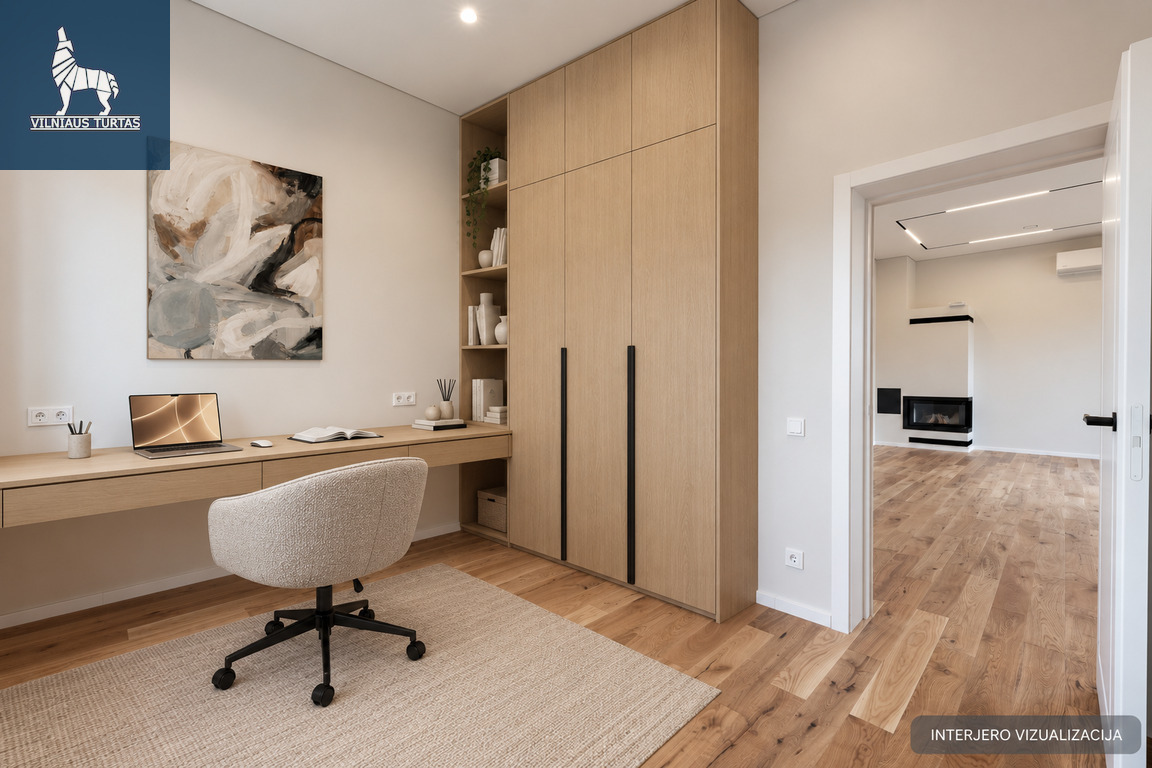
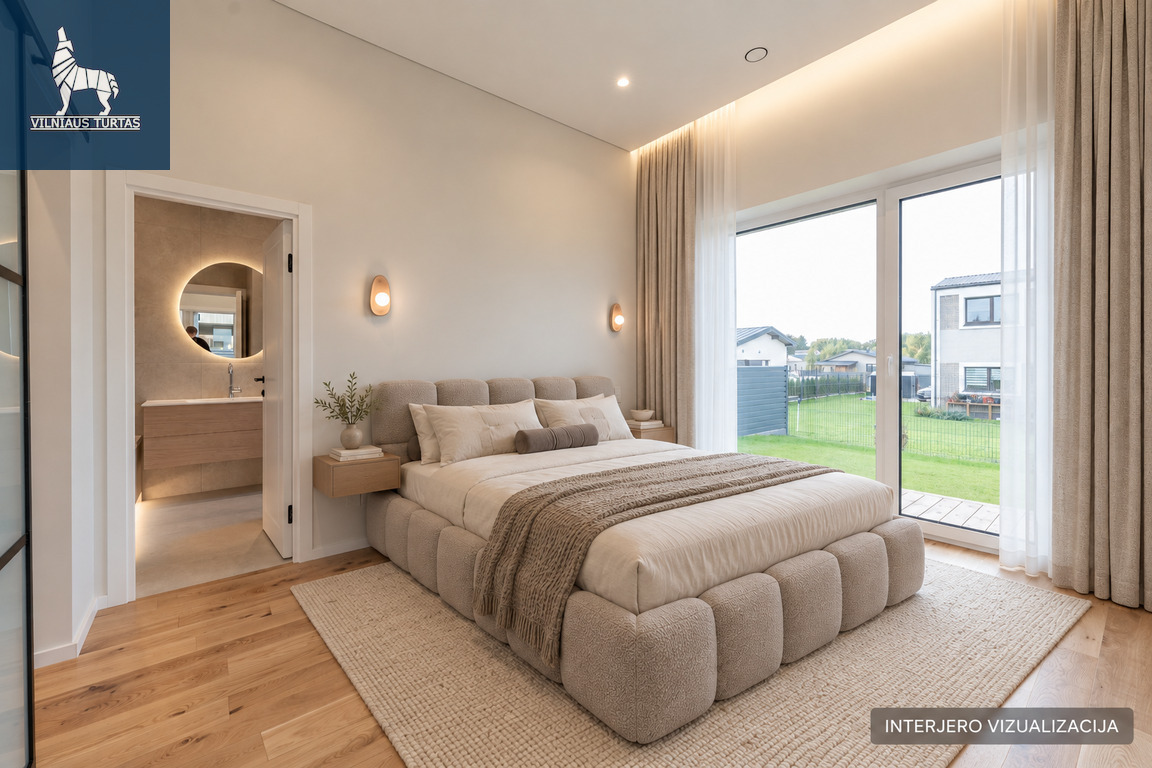
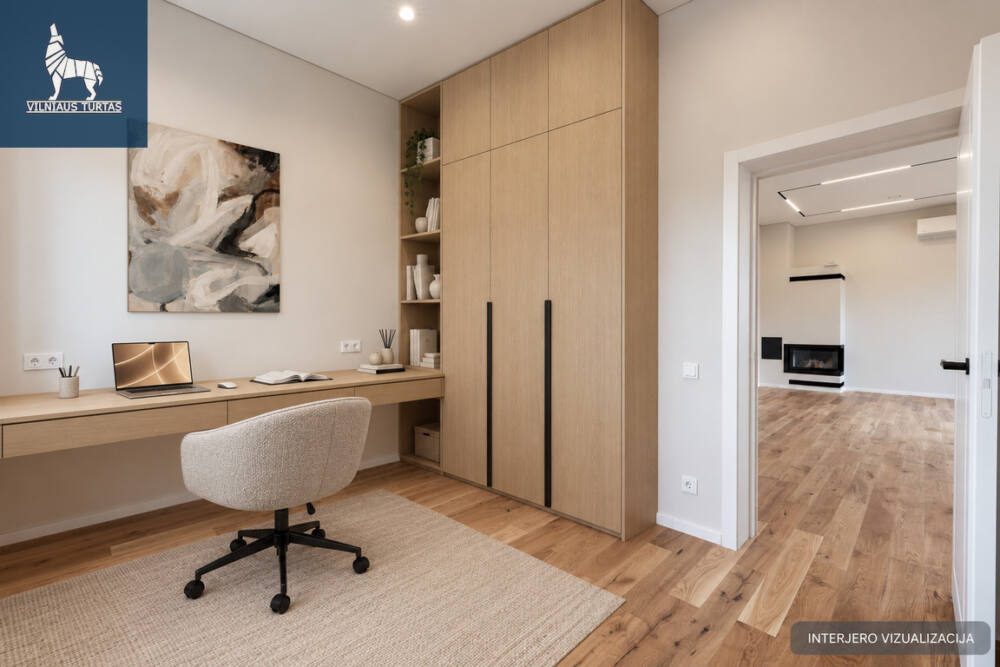
The layout clearly separates the common and private areas of the house. The rooms can be adapted for bedrooms, children's rooms, a study or a guest space.
INSTALLATION
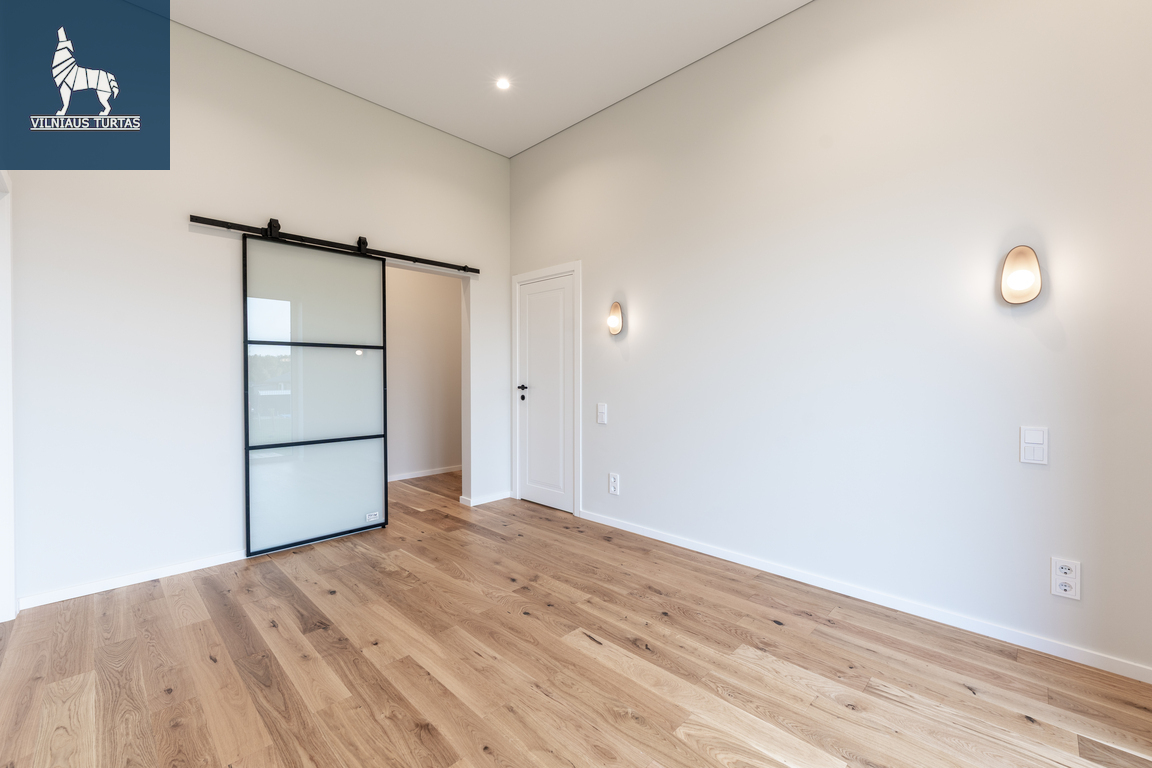
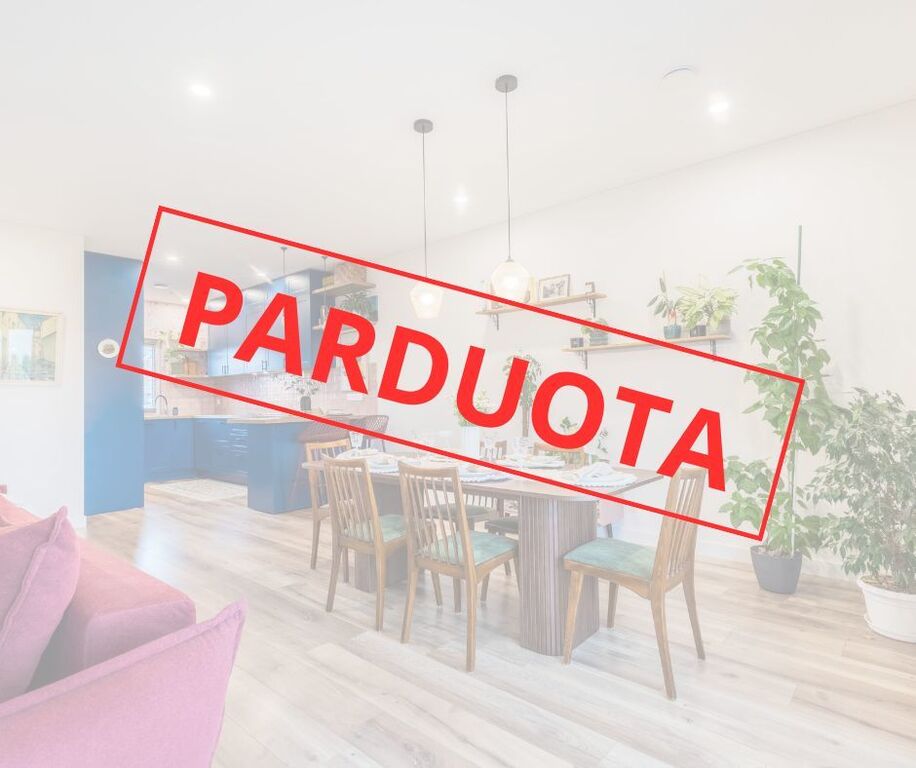
The interior uses light, warm, and neutral tones, making it easy to complement the home with furniture and details in different styles.
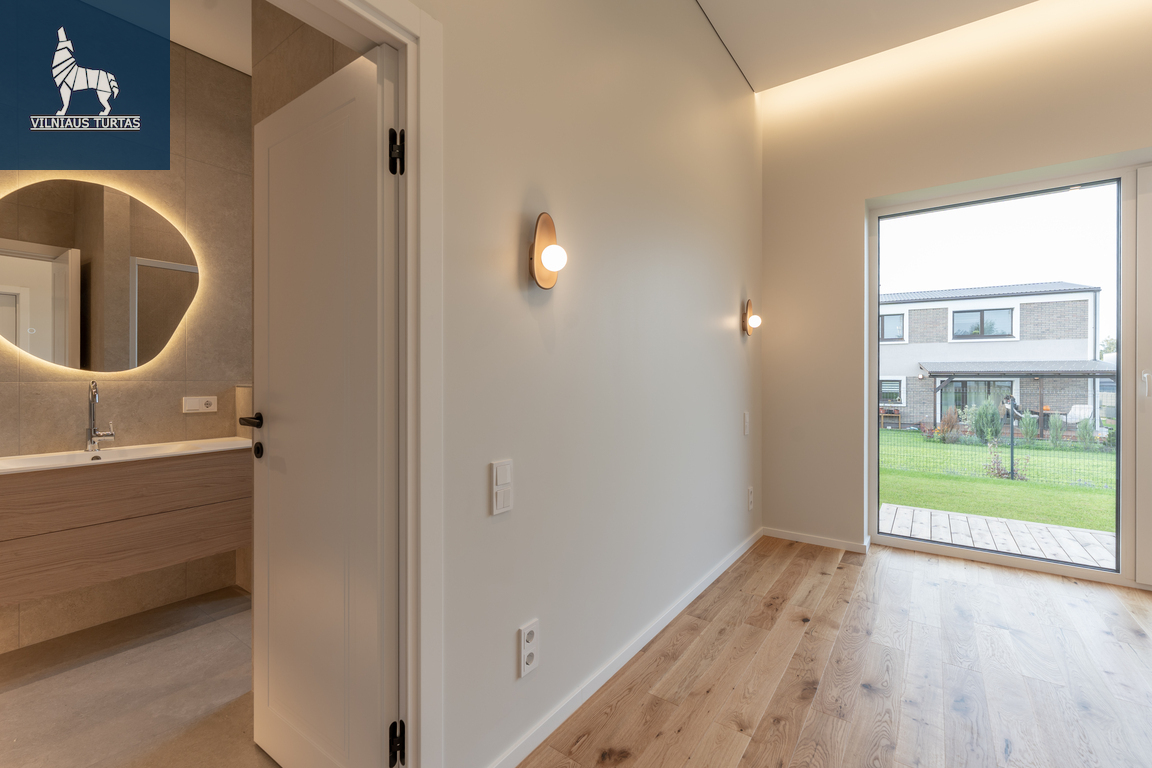
The living areas are fitted with 14 mm thick parquet boards with a natural oak top layer. The walls are painted with Flügger paint, and stretch ceilings are installed.
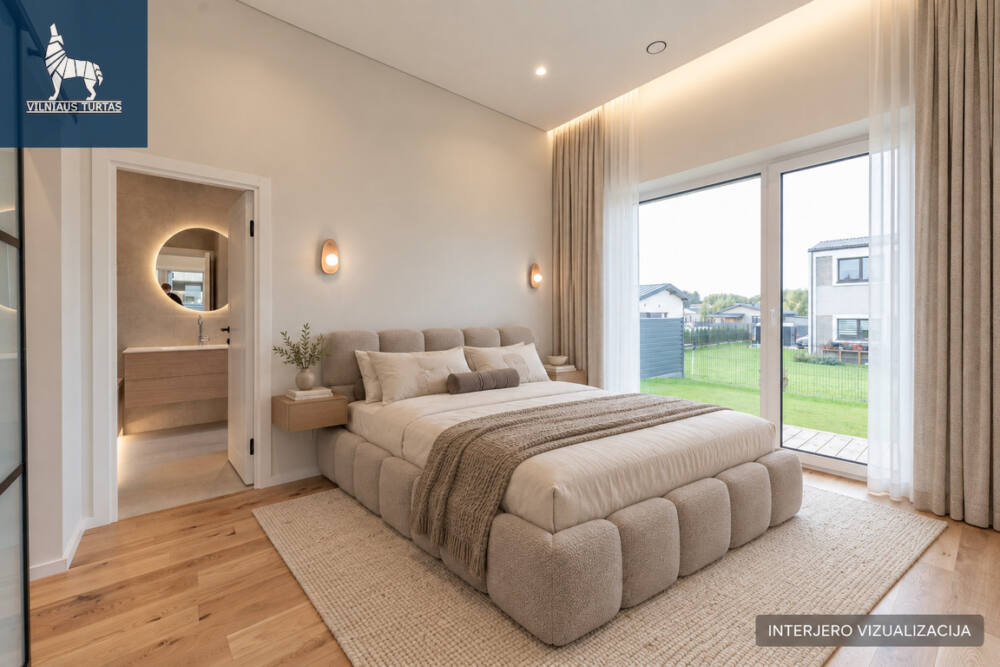
Lighting is planned as part of the interior - LED lines are installed, and spaces are provided for hidden lighting and curtains.
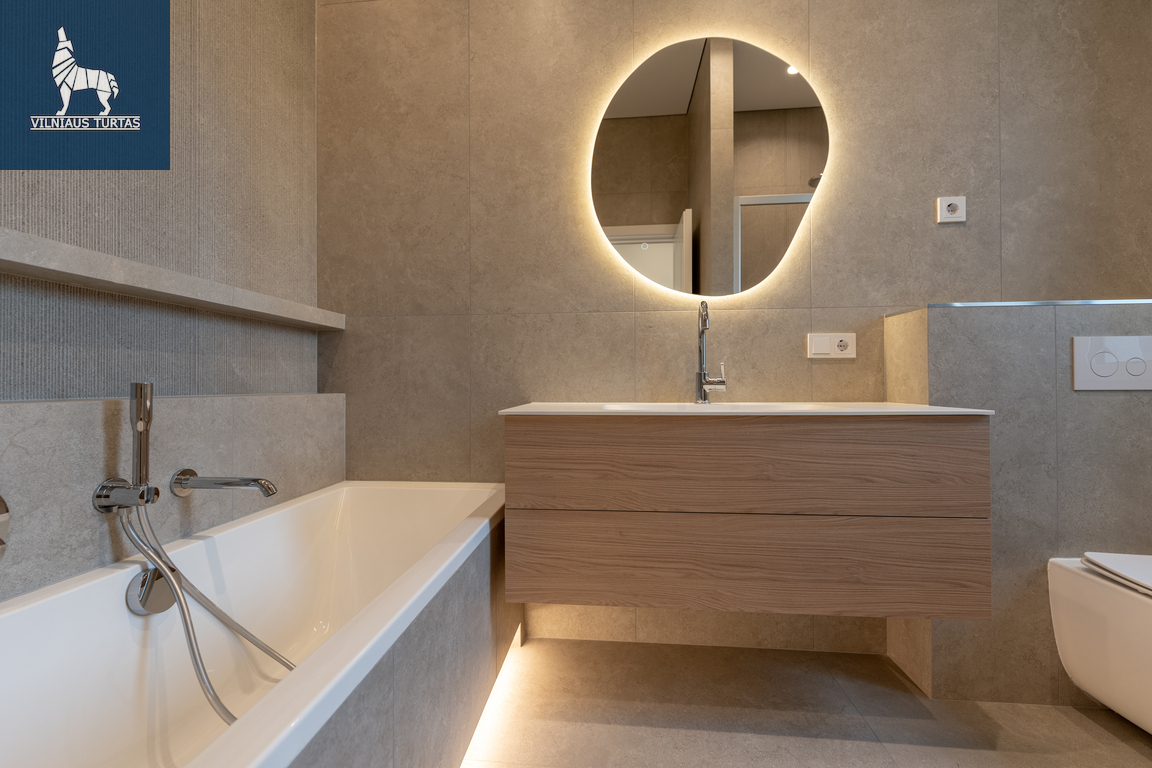
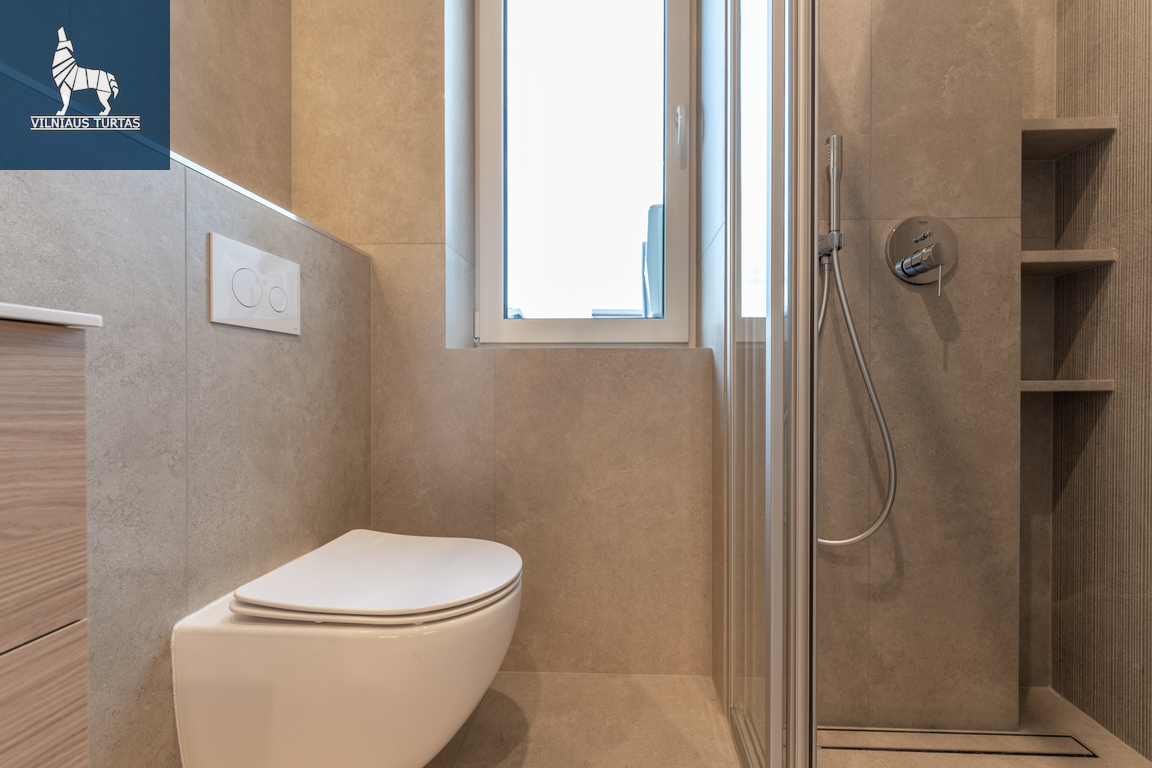
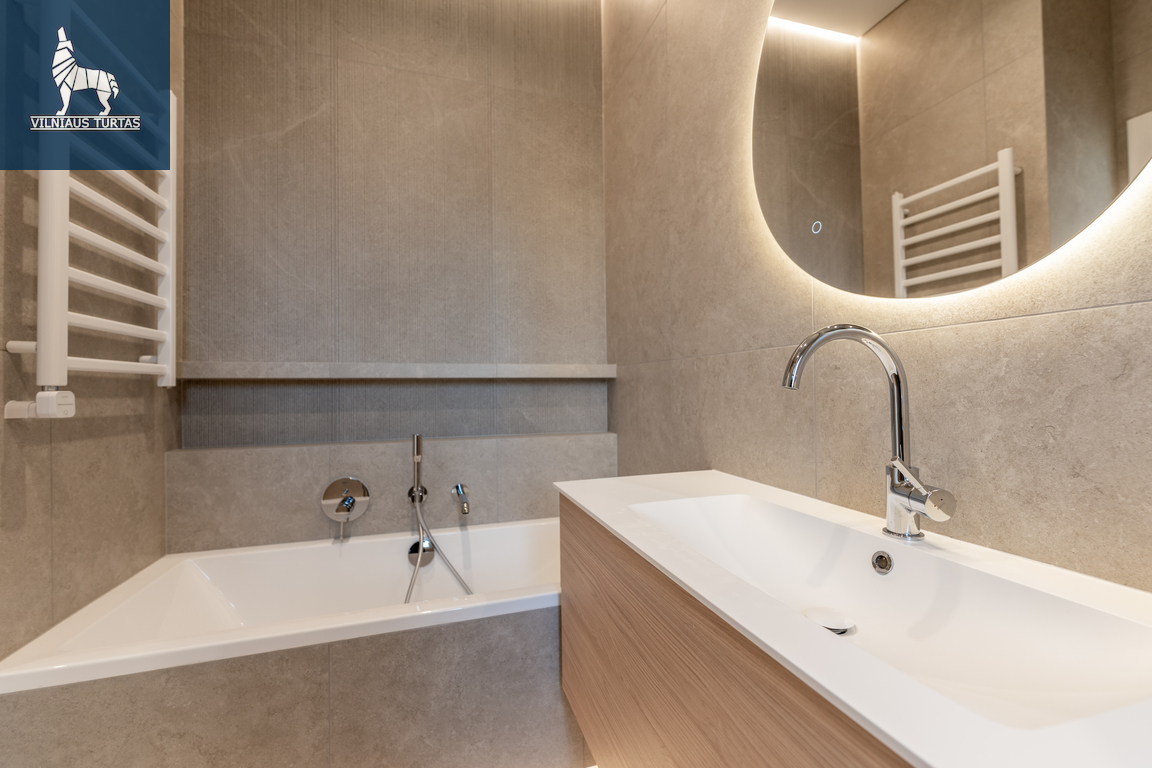
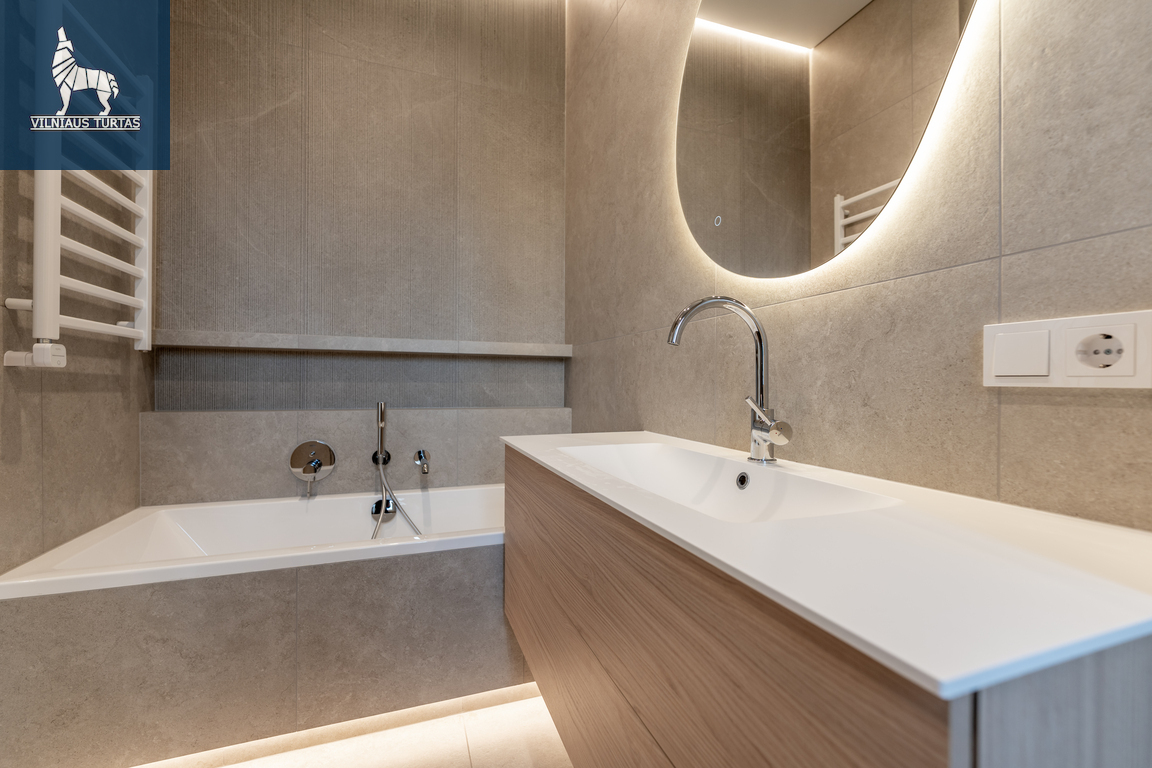
The bathrooms feature Italian ceramic tiles, Grohe equipment, TECE systems, KAME hanging cabinets and mirrors.
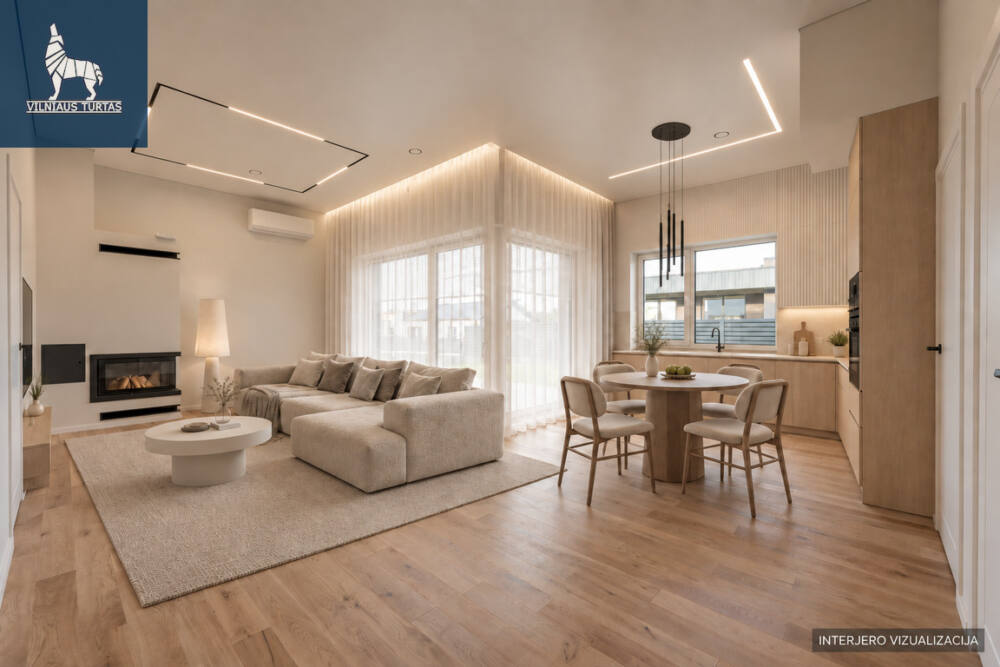
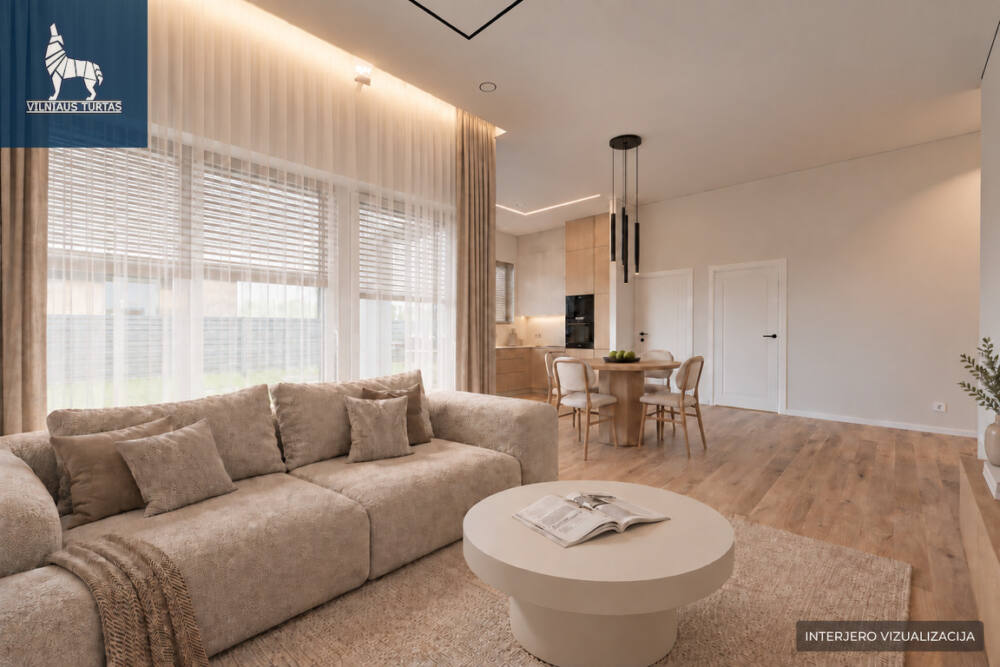
Interior designer visualizations have been prepared.
PLOT AND SURROUNDINGS
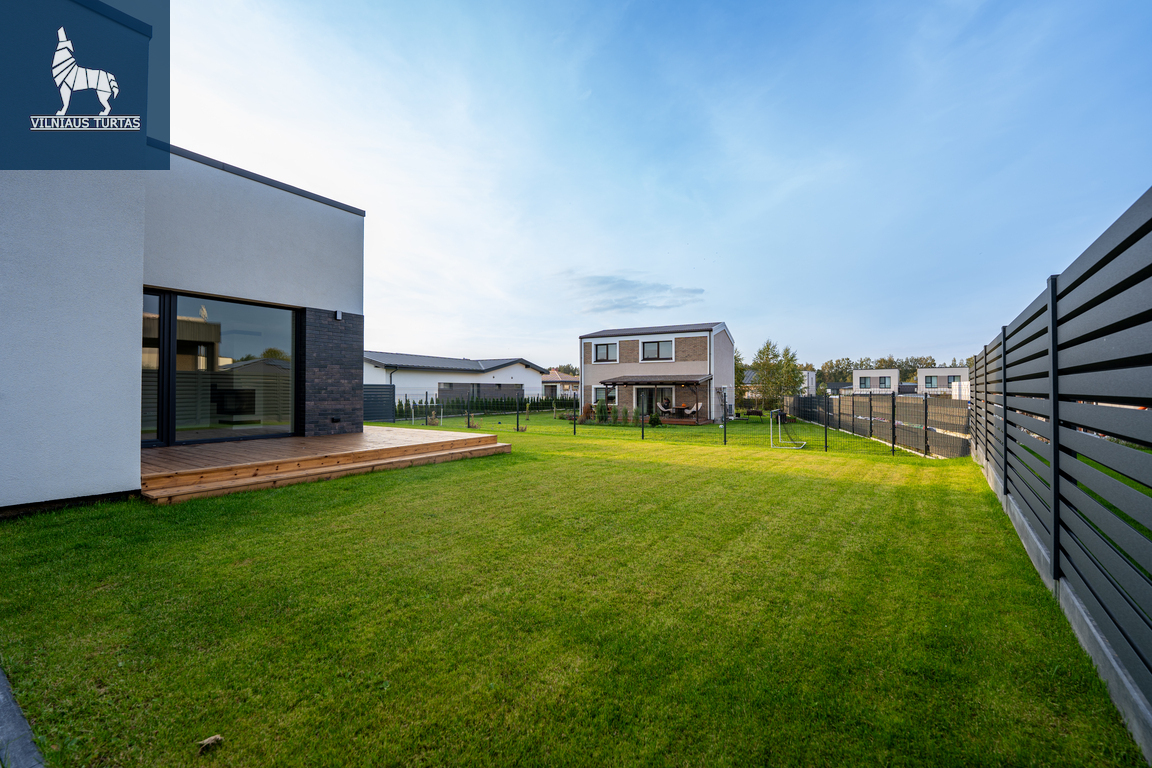
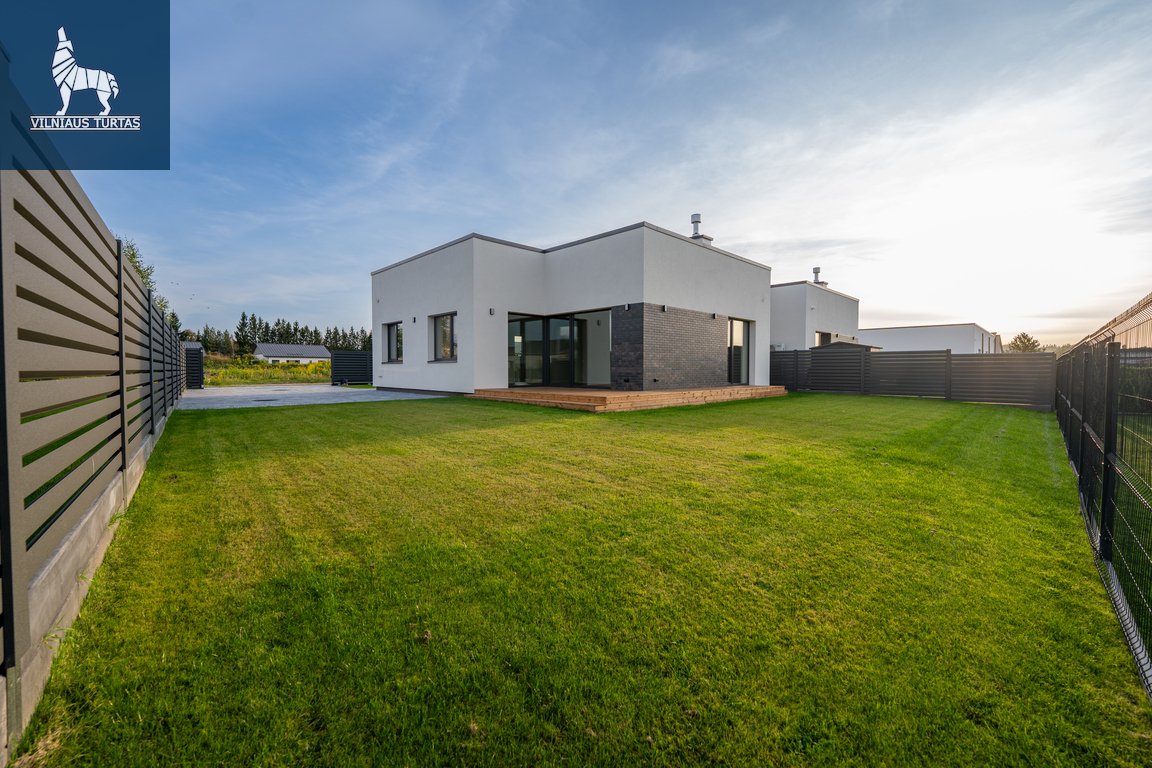
The 5 acre private yard is fenced with anthracite-colored slatted fence. Automatic sliding gates and separate gates are installed.
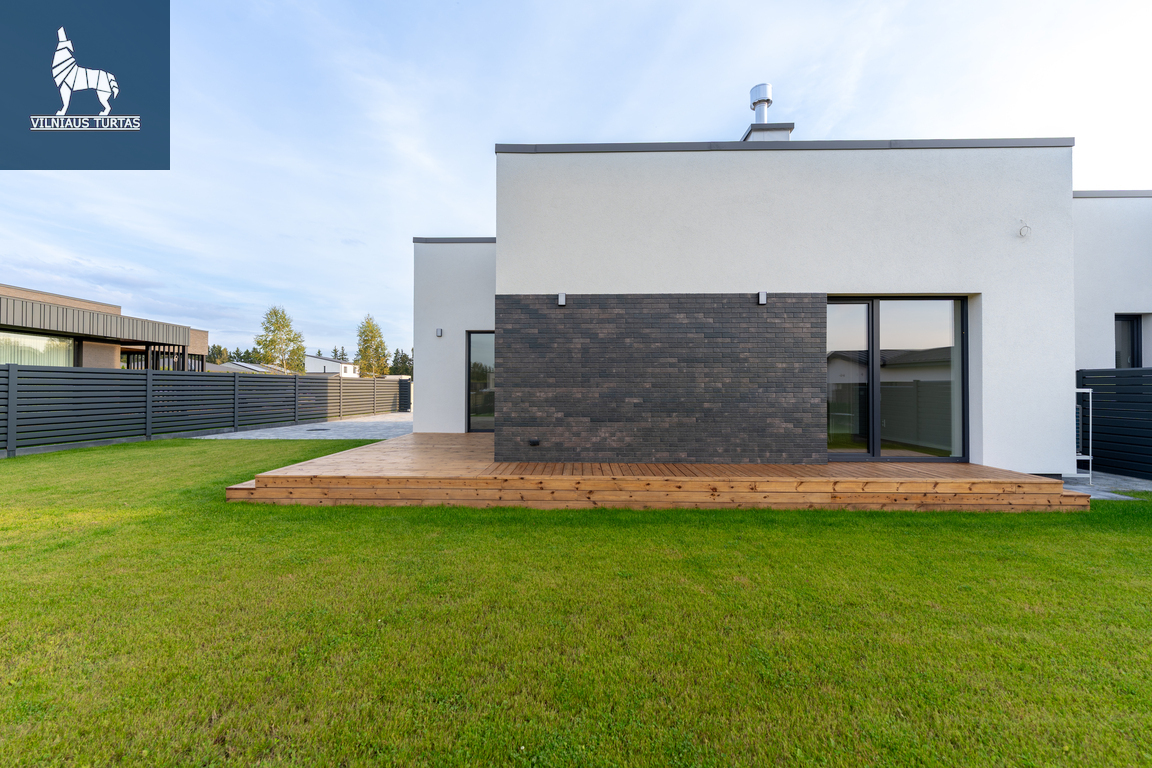
There is a paved parking lot next to the house, where you can comfortably park 2 cars, and if necessary, 4. Behind the house there is a lawn and a 30 sq. m wooden terrace made of vacuum-impregnated boards.
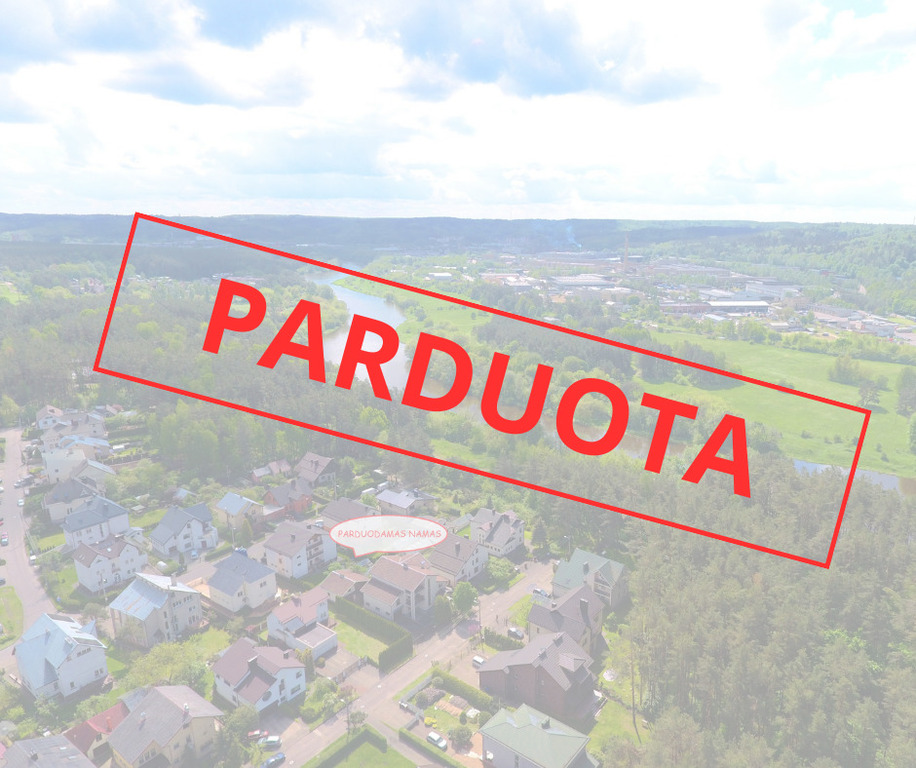
The neighborhood is new, neat and surrounded by greenery. Nearby are a pine forest, public transport stops, schools, kindergartens, shops and the Green Lakes recreation area.
This is a good place for a family that wants more privacy, nature, and peace, but at the same time appreciates convenient transportation and the city infrastructure necessary for daily routine.
CONSTRUCTION AND TECHNICAL SOLUTIONS
PRICE – EUR 98,000
For additional information and inspection, please contact us by phone.
Real estate broker
Ernest Mankevicius

Use the partner "Savi namai" calculator and find out the approximate mortgage payment.
New
 New
 Sold
 Sold
 Sold
 Sold
 Sold

NEW, FULLY FURNISHED 4-ROOM SINGLE-STOREY COTTAGE IN BALSIŲI – 3,4 M CEILINGS, NEXT TO A PINE FOREST
In the ad you will find a link to a virtual tour - you will be able to take a detailed look at the interior, layout, and surroundings of the house before you arrive.
A new, fully furnished and not yet inhabited 94 sq. m one-story cottage is for sale at V. Protasevičiaus St., Balsiai, Vilnius.
This is a house for those who are looking for not only a beautiful interior, but also a quality-built, technically well-thought-out home. Reinforced concrete roof covering, silicate blocks, 30 cm facade insulation, additional sound insulation between parts of the house, A++ energy class and fully equipped engineering systems - solutions that are important not only today, but also many years from now.
The single-story layout, 3,4 m high ceilings, large display windows, and 38,4 sq m of living and kitchen space create a spacious, bright, and light homely feel.
The house is located in a new, neat neighborhood in Balsiai near a pine forest. A fenced 5 a yard and a 30 sq. m wooden terrace are intended for private living. 2 cars can be conveniently parked near the house, and if necessary, the parking lot can accommodate 4.
MAIN ADVANTAGES
PLANNING
All rooms in the house are located on one floor - a convenient solution for everyday life, when all spaces of the house can be reached without stairs.
The main space of the house is a 38,4 sq. m living room with a kitchen and a fireplace. 3,4 m high ceilings, corner glazing to the floor and wide sliding doors to the terrace provide this space with plenty of natural light and visually extend it into the yard.
The house has three separate rooms, two of which are 10,3 sq m each, a separate wardrobe area, two bathrooms, and a room for engineering equipment.
The layout clearly separates the common and private areas of the house. The rooms can be adapted for bedrooms, children's rooms, a study or a guest space.
INSTALLATION
The interior uses light, warm, and neutral tones, making it easy to complement the home with furniture and details in different styles.
The living areas are fitted with 14 mm thick parquet boards with a natural oak top layer. The walls are painted with Flügger paint, and stretch ceilings are installed.
Lighting is planned as part of the interior - LED lines are installed, and spaces are provided for hidden lighting and curtains.
The bathrooms feature Italian ceramic tiles, Grohe equipment, TECE systems, KAME hanging cabinets and mirrors.
Interior designer visualizations have been prepared.
PLOT AND SURROUNDINGS
The 5 acre private yard is fenced with anthracite-colored slatted fence. Automatic sliding gates and separate gates are installed.
There is a paved parking lot next to the house, where you can comfortably park 2 cars, and if necessary, 4. Behind the house there is a lawn and a 30 sq. m wooden terrace made of vacuum-impregnated boards.
The neighborhood is new, neat and surrounded by greenery. Nearby are a pine forest, public transport stops, schools, kindergartens, shops and the Green Lakes recreation area.
This is a good place for a family that wants more privacy, nature, and peace, but at the same time appreciates convenient transportation and the city infrastructure necessary for daily routine.
CONSTRUCTION AND TECHNICAL SOLUTIONS
PRICE – EUR 98,000
For additional information and inspection, please contact us by phone.
Real estate broker
Ernest Mankevicius
UAB "Vilniaus Turtas" is a real estate agency operating for 18 years, uniting more than 100 independent real estate brokers and experts. We are members of the Lithuanian Association of Real Estate Agencies (LNTAA) and adhere to its principles of ethics and transparent operations.